1 Bedroom · 46 sqm
The smallest residence size in Tower 1, with two developer layouts that trade indoor area against loggia area.
Compare 1BR layouts →
RLC Residences • Mandaue City, Cebu
Frontier of Progress
A clearer way to evaluate a premium Mandaue address.
Compare the actual Tower 1 residence choices, complete floor plans, usable-area breakdowns, Mandaue location context and supplied reference pricing—then request the latest developer-confirmed unit, price and computation before you reserve.
Published price figures are reference amounts from the newest Tower 1 availability sheet supplied with this project. The sheet itself is undated, so current price and availability must be reconfirmed.
Direct Answer
Mantawi Residences is a premium four-tower residential development by RLC Residences at Ouano Avenue corner F.E. Zuellig Avenue in Mandaue City, Cebu. Tower 1 project materials show homes from 46 sqm one-bedroom residences to 207 sqm penthouses, with a large central amenity program and planned turnover starting Q4 2029, subject to developer confirmation.
It is most relevant to buyers who want a premium preselling home in Mandaue, prefer a full one-bedroom or larger layout instead of a studio, value balconies/loggias and extensive amenities, and want to compare the exact floor plan before asking for a current quotation.
A simpler buying path
Cebu's next frontier
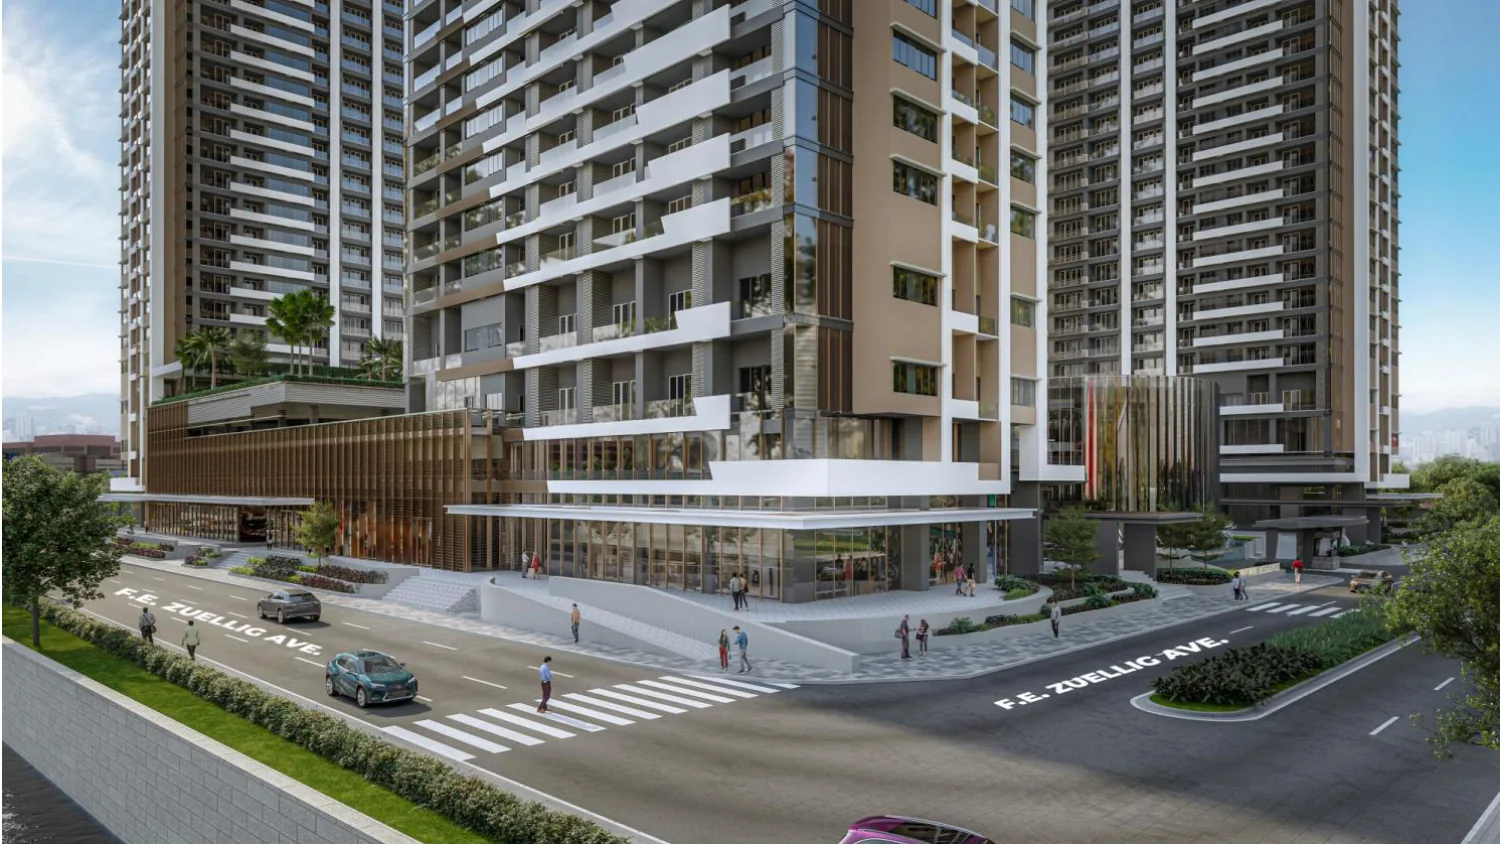
Mantawi Residences brings RLC Residences' future-ready living concept to a strategic Mandaue City location, with residential towers organized around a large central amenity landscape and an urban retail frontage.
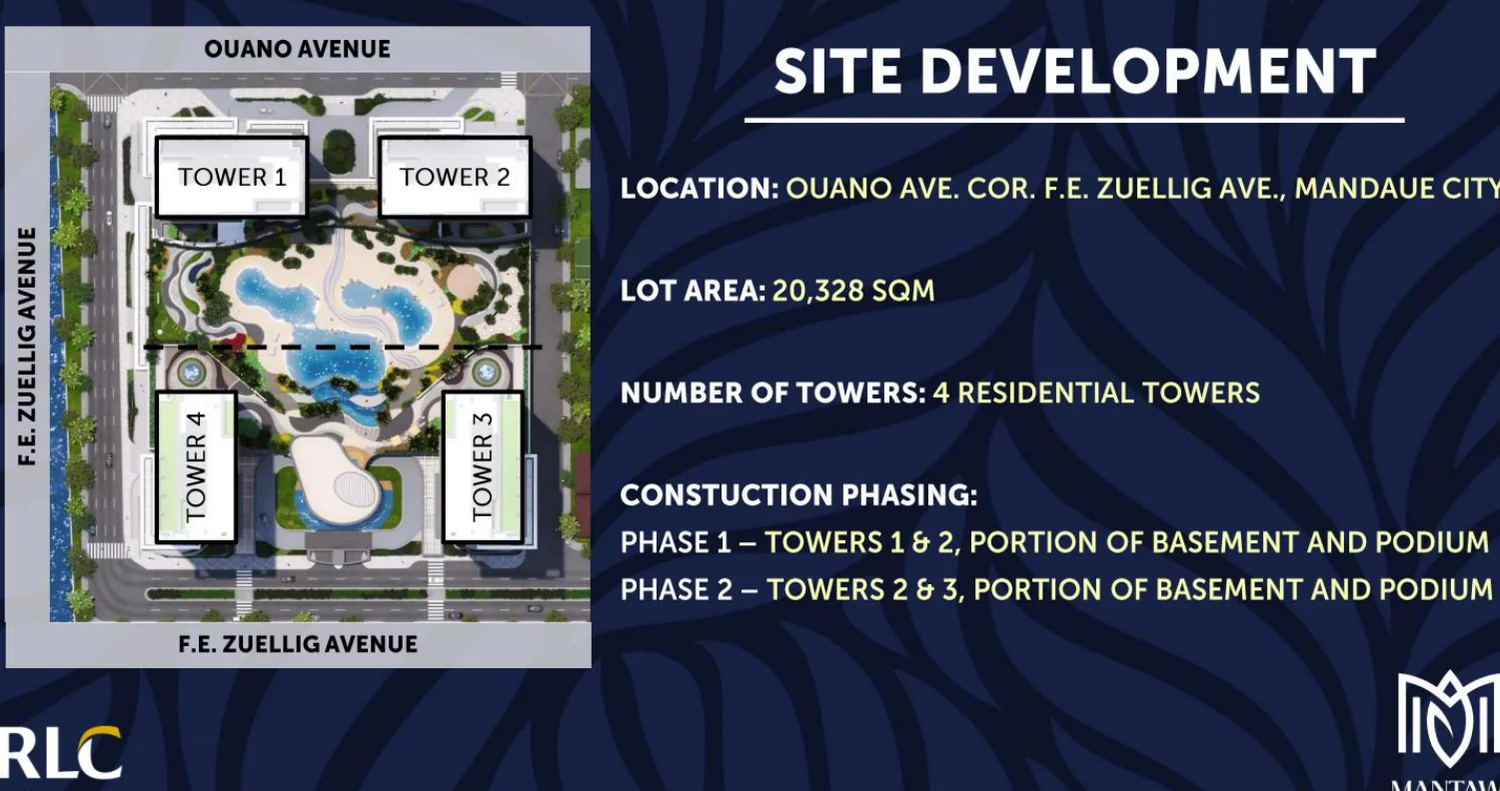
Site Development
The provided site plan positions four residential towers around a central amenity zone on a corner property fronting Ouano Avenue and F.E. Zuellig Avenue.
Tower 1 Residences
The 92 sqm and 115 sqm two-bedroom homes are intentionally separated because their layouts, floor zones and pricing status differ. Published figures are unit-only reference prices from an undated supplied availability sheet and require reconfirmation.
The smallest residence size in Tower 1, with two developer layouts that trade indoor area against loggia area.
Compare 1BR layouts →Choose between the more compact 92 sqm plan and the larger Mid Zone 115 sqm plan with walk-in closet and powder room.
Compare 2BR options →Twelve planned residences across the 38th and 39th floors, with larger family spaces and generous balcony/loggia areas.
View 3BR details →Four planned residences on the 40th-floor penthouse plate, with three bedrooms plus a study/den and extensive outdoor space.
View penthouse →Every quoted size is a TOTAL area — indoor unit area plus balcony/loggia. The breakdown for each layout is shown on its floor plan.
Low Zone 1 & 2 • 4th–34th floor
The most compact residence size in Tower 1, with two distinct 46 sqm layouts.
One 10 sqm balcony/loggia
One 6 sqm balcony/loggia
The smallest residence size in Tower 1 and the largest share of the planned unit mix. Both developer layouts total 46 sqm, but they trade indoor space against balcony space — worth choosing deliberately depending on whether you prefer a larger living area or a larger loggia.
The supplied availability sheet is undated. Request the latest availability and computation before reservation.
Parking estimates use the ₱1,200,000 slot value shown in the supplied developer sample computation and require reconfirmation.
Recalculated from this residence's supplied reference price using the structure in the developer sample dated June 30, 2026, which stated validity only until July 31, 2026. Not an active promotion. Compare all five structures →
Low Zones + Mid Zone • 4th–37th floor
The more compact two-bedroom choice, with a full utility room.
Two loggias (10 + 4 sqm)
This 92 sqm residence is a distinct product from the 115 sqm Mid Zone layout. The developer plan shows 78 sqm indoors plus 14 sqm across two loggias, with a utility room and a straightforward two-bedroom configuration.
The undated price record uses a unit number that does not align with the newer residential-zone keyplans. The reference price is retained, but the exact floor/stack must be reconfirmed.
Parking estimates use the ₱1,200,000 slot value shown in the supplied developer sample computation and require reconfirmation.
Recalculated from this residence's supplied reference price using the structure in the developer sample dated June 30, 2026, which stated validity only until July 31, 2026. Not an active promotion. Compare all five structures →
Mid Zone • 35th–37th floor
A larger Mid Zone two-bedroom with extra private and service space.
Two loggias (12 + 5 sqm)
Priced separately from the 92 sqm residence. Request the latest verified developer figure.
The 115 sqm residence is not a larger version of the 92 sqm price point. It is a separate Mid Zone product with 98 sqm indoors, 17 sqm of outdoor space, a walk-in closet and a powder room. Twelve are planned across the 35th to 37th floors.
The supplied files do not provide a reconciled price for this distinct layout. Request the latest availability and computation.
High Zone • 38th–39th floor
Twelve units. Two floors. Nothing above them but the penthouses.
Four balconies/loggias (5 + 8 + 10 + 10 sqm)
Two loggias (10 + 10 sqm)
A genuinely scarce tier — only twelve exist in Tower 1, all on the developer High Zone keyplans for the 38th and 39th floors. Every layout carries a master suite with walk-in closet, a junior master, a third bedroom, a powder room and a utility room, plus 20 to 33 sqm of balcony and loggia space.
The undated reference record does not reconcile cleanly with the newer High Zone keyplan. The reference price is retained, but the exact unit/floor mapping requires developer reconfirmation.
Parking estimates use the ₱1,200,000 slot value shown in the supplied developer sample computation and require reconfirmation.
Recalculated from this residence's supplied reference price using the structure in the developer sample dated June 30, 2026, which stated validity only until July 31, 2026. Not an active promotion. Compare all five structures →
Penthouse Zone • 40th floor
Four residences on the top plate of Tower 1.
Six balconies/loggias (5 + 8 + 10 + 12 + 10 + 5 sqm)
The developer drawing titles these as three-bedroom units with balconies and loggias — three bedrooms plus a study or den, not four. 157 sqm of indoor space is paired with roughly 50 sqm spread across six balconies and loggias. Four units exist. That is the entire planned supply.
The undated reference record does not reconcile cleanly with the newer 40th Floor Penthouse keyplan. The reference price is retained, but the exact unit/floor mapping requires developer reconfirmation.
Parking estimates use the ₱1,200,000 slot value shown in the supplied developer sample computation and require reconfirmation.
Recalculated from this residence's supplied reference price using the structure in the developer sample dated June 30, 2026, which stated validity only until July 31, 2026. Not an active promotion. Compare all five structures →
Tower 1 Floor Plates
Five zone keyplans cover the residential floors of Tower 1. Each drawing shows every unit on that plate with its letter, indoor area and total area.
Floor plans, keyplans, unit areas, layouts and views are reproduced from developer materials and are indicative only. Areas are approximate and measured to the developer's own standard. Furniture layouts shown in the drawings are for illustration and are not included. All details remain subject to change without prior notice and require developer confirmation prior to reservation.
Payment Comparison
These illustrations use the supplied 1-bedroom reference price of ₱12,884,902 and apply the percentage structures found in the historical developer sample computation. They are not current quotations.
The source computation is dated June 30, 2026 and states that it was valid only until July 31, 2026. The payment structures below are recalculated for comparison using the supplied 1BR reference price; they are not represented as currently active developer promotions. Active discounts and terms must be reconfirmed before reservation. The illustrations are unit-only and exclude parking and any parking-related closing fees.
99% in 30 days • 1% retention on the 61st month
100% spread over 61 months
20% downpayment • 20% over 59 months • 60% retention
10% downpayment • 10% over 59 months • 80% retention
5% downpayment • 15% over 59 months • 80% retention
Original developer sample on file
Gross unit price: ₱13,426,603 • Sample parking: ₱1,200,000 • Unit reservation fee in sample: ₱100,000.
This historical sample is retained only to explain the payment mechanics and source percentages. It should not be used as a current quotation.Next step
Tell us the unit type and payment approach you prefer. We will verify the available unit, active developer discount, parking assignment, reservation amount, closing fees, monthly schedule and retention before sending the official computation.
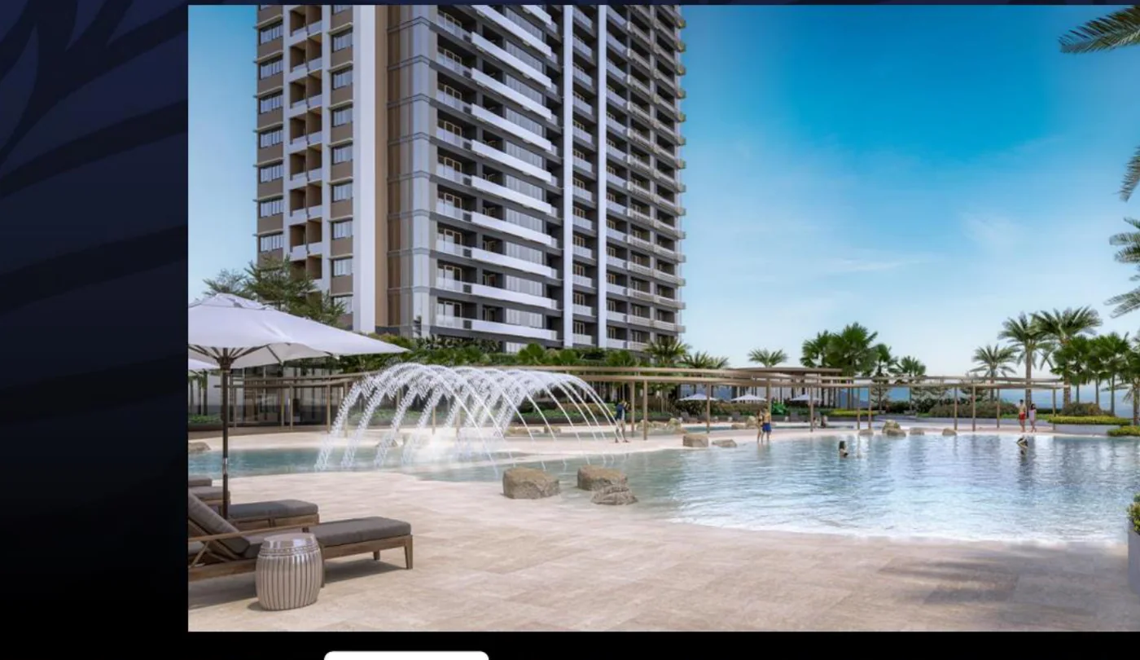
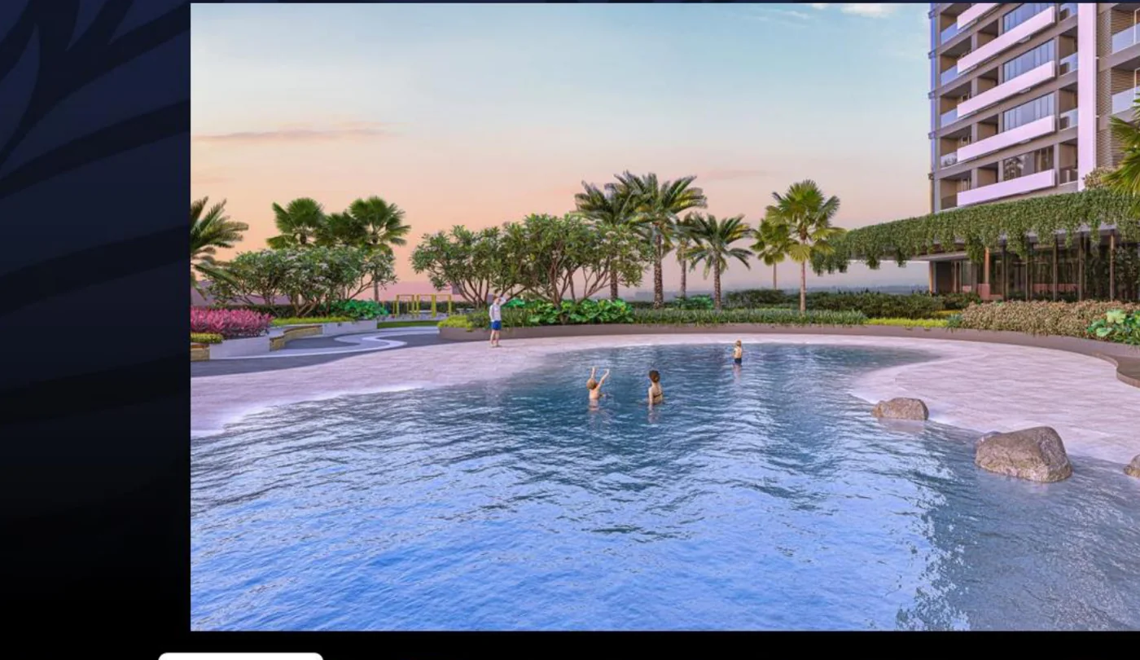
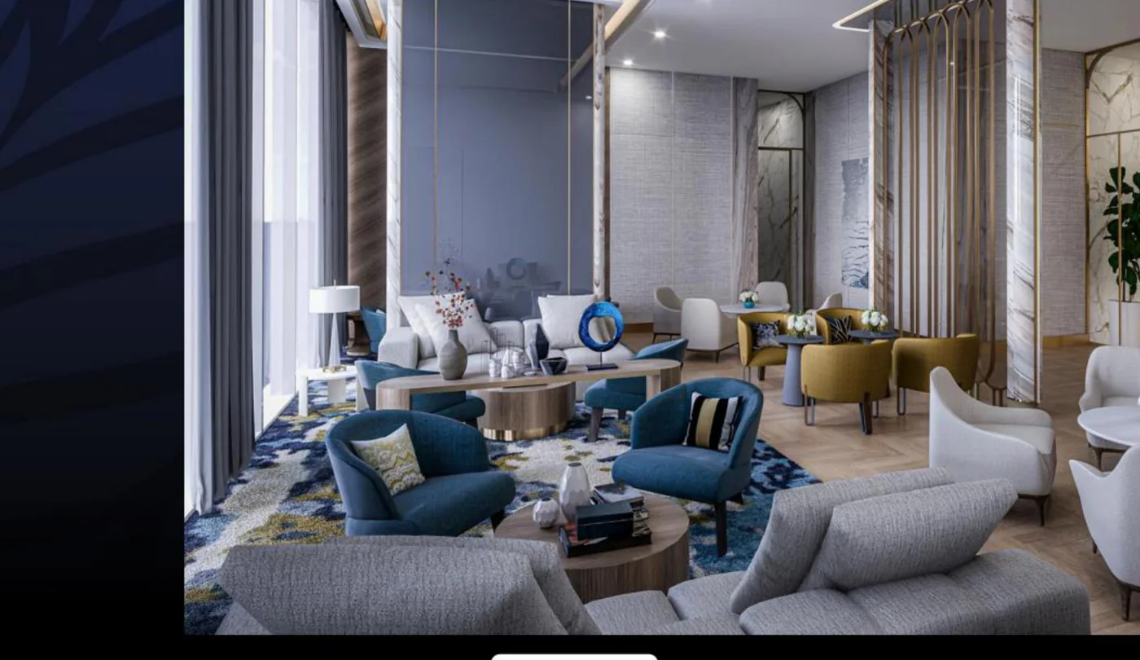
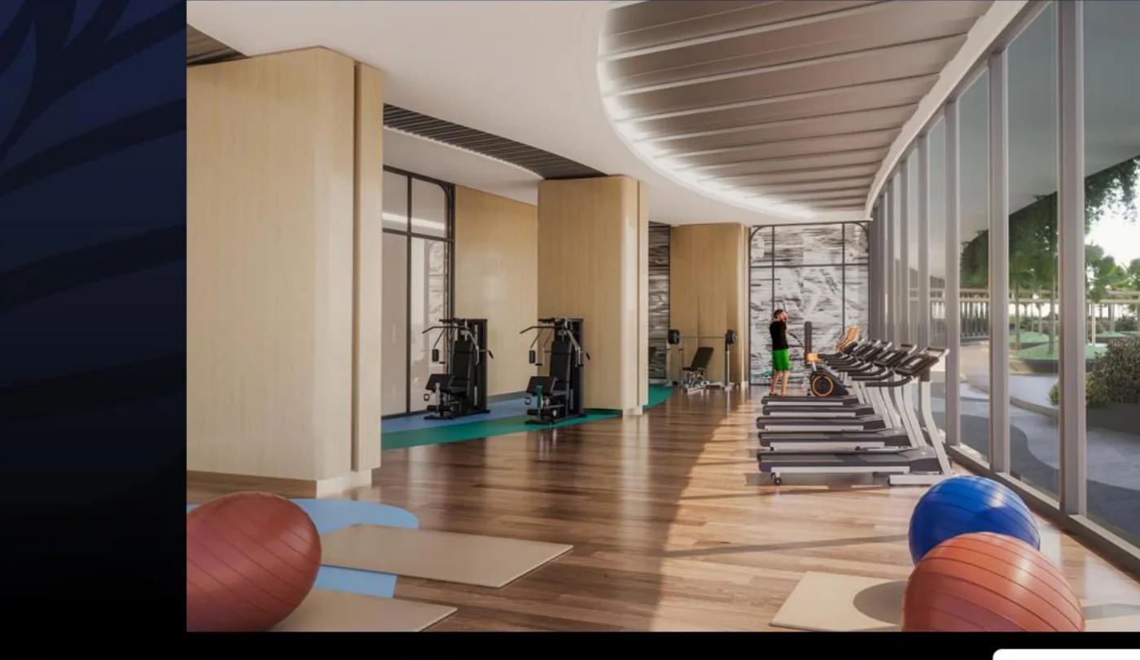
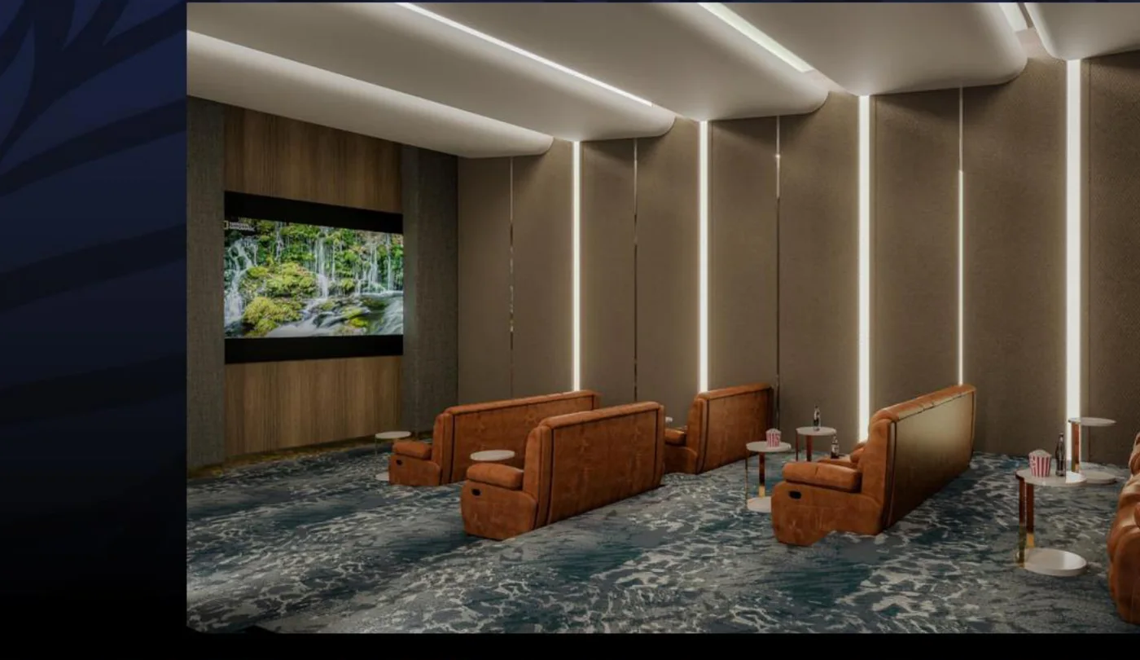
1.3 Hectares of Amenities
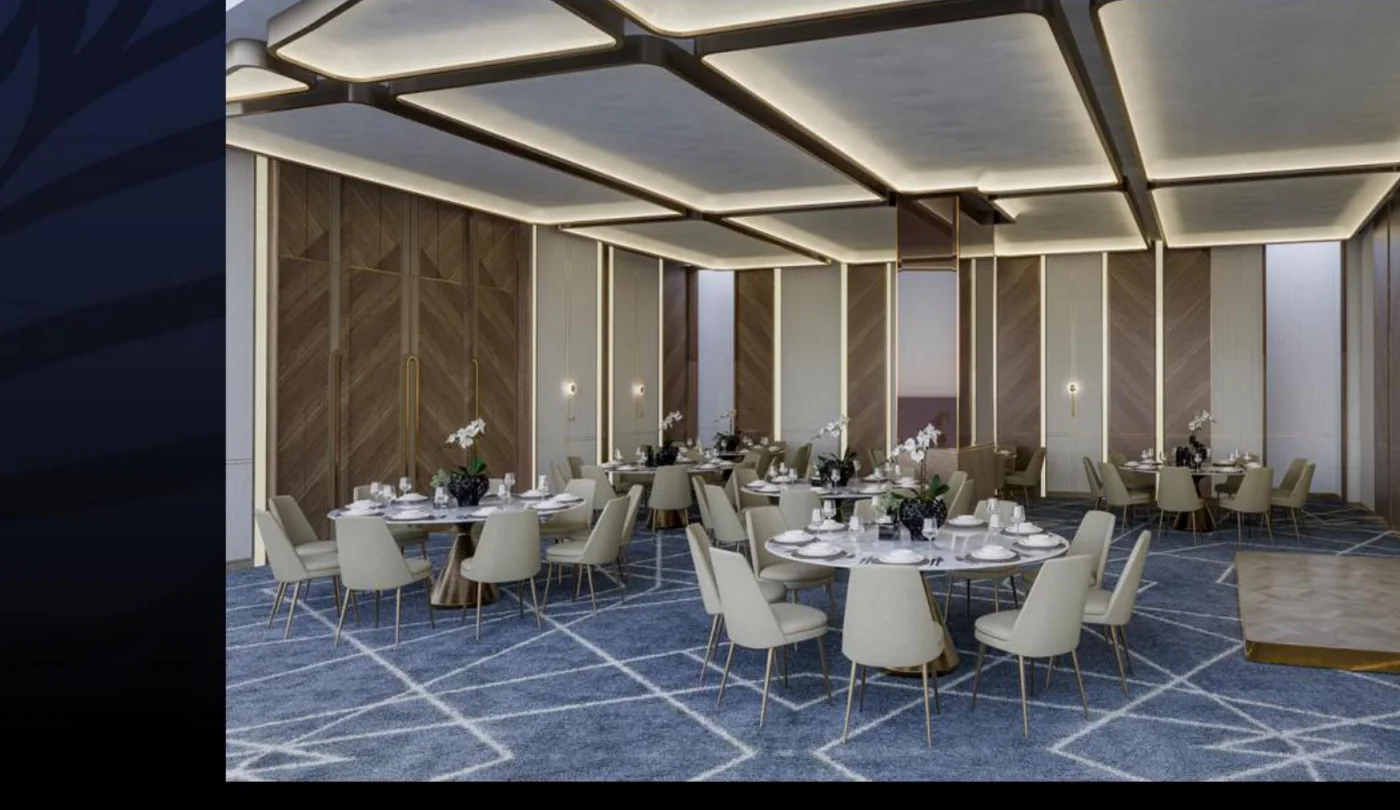
Mantawi's amenity program blends resort-inspired outdoor spaces with dedicated wellness, work, social, and family facilities.
Elevated Retail Experience
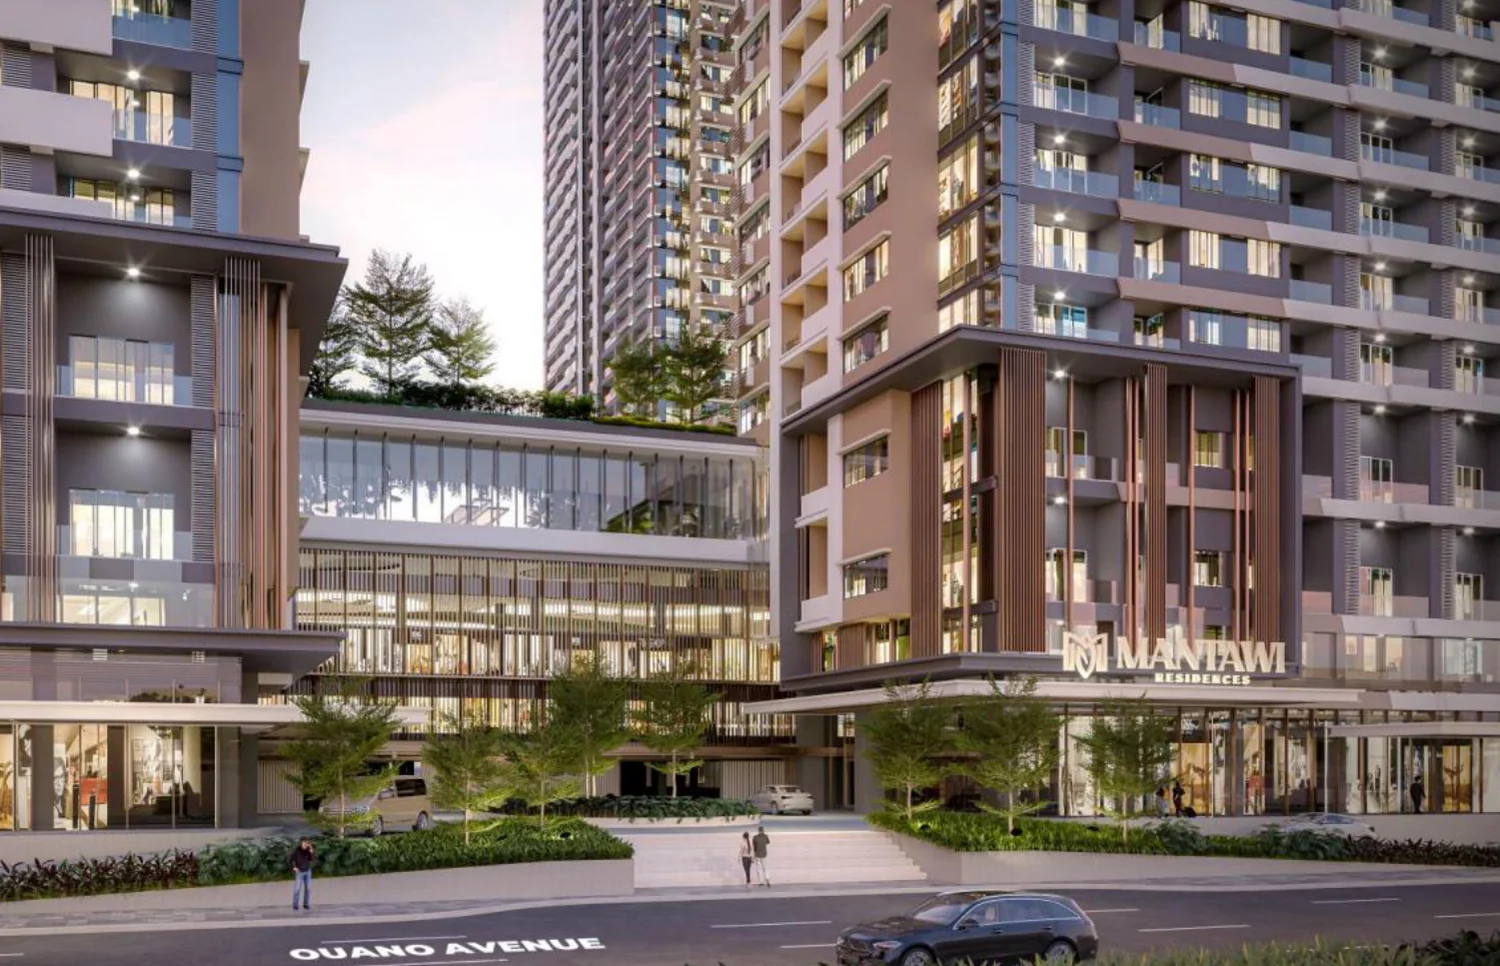
Project materials envision a retail strip with food and beverage services, specialty shops, and lifestyle services along the development's urban edge.
That means more everyday needs can be met close to home—while the wider Ouano Avenue corridor keeps residents connected to Cebu's business, healthcare, dining, and leisure destinations.
Your home in an emerging city
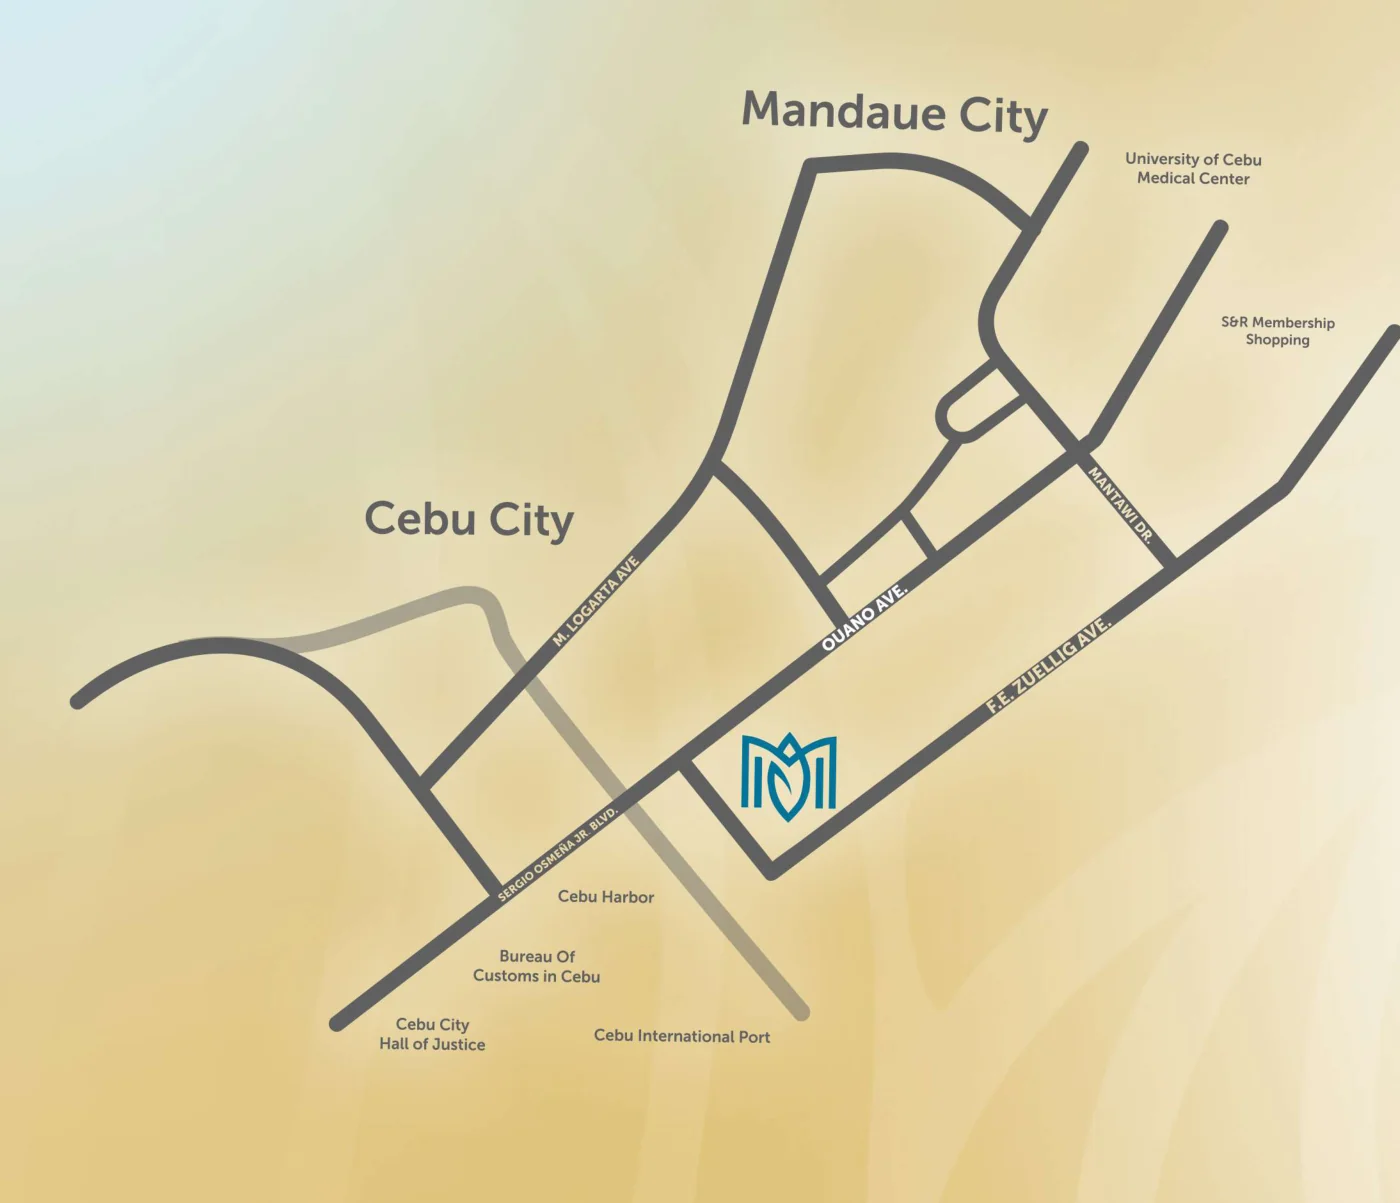
Mantawi Residences is positioned on Ouano Avenue at F.E. Zuellig Avenue, within reach of Cebu City, Mandaue's commercial districts, the port area, major hospitals, and key bridge connections.
Mandaue City Context
Mandaue sits between Cebu City and Mactan, which makes location fit especially relevant for buyers whose daily routines cross more than one Metro Cebu area. The right address still depends on where you work, study, meet clients, visit family and spend leisure time.
Mantawi is on Ouano Avenue at F.E. Zuellig Avenue in Mandaue City. For a buyer comparing Cebu City, Mandaue and Mactan, this places the project in the central connector city rather than inside only one major business or resort district.
A central address is useful only when it matches your actual travel pattern. Compare your usual destinations, expected commute windows and preferred lifestyle before treating location as an investment advantage.
Mantawi should be compared against other Mandaue and Metro Cebu projects on unit size, payment exposure, developer, turnover, amenities and current price—not on marketing language alone.
See Mantawi in motion
Watch the project film for a visual introduction to Mantawi Residences—from its urban setting and tower architecture to the amenity environment and future-ready lifestyle.
Developer
Mantawi Residences is a premium residential development of RLC Residences, the residential division of Robinsons Land Corporation.
We can verify the latest available unit, official price, parking assignment, active payment terms and reservation requirements for the residence you are considering.
InquireVerified Project Credentials
These are stable project credentials from RLC Residences sources. They are separated from price, inventory and construction-progress claims, which can change and still require current confirmation.
RLC Residences announced that Mantawi earned EDGE Preliminary Certification and described it as the first condominium project in Cebu to achieve the milestone. EDGE is a resource-efficiency standard developed by the International Finance Corporation.
Official RLC source →RLC Residences' official Mantawi and awards pages list Mantawi among its 2025 recognized developments, including a Best Sustainable Development distinction.
Official project page →RLC's awards record also lists Mantawi for high-end and luxury condominium recognition in Metro Cebu and the Visayas-Mindanao market. Awards support project positioning but do not replace unit-level due diligence.
Official awards record →Information Updates
This Digital Showroom separates durable project facts from time-sensitive pricing, availability and payment terms. That makes the page easier for buyers and search/answer systems to interpret without presenting stale data as a current offer.
The supplied Tower 1 keyplans place the Mid Zone on the 35th–37th floors, High Zone on the 38th–39th floors, and Penthouse Zone on the 40th floor. The website preserves those plan labels exactly.
The newest supplied Tower 1 availability sheet does not state a source date. Published figures are therefore treated as reference prices—not live inventory or guaranteed current prices.
The developer computation on file is dated June 30, 2026 and states validity only until July 31, 2026. Its percentages are shown only to explain payment mechanics.
No unverified construction-progress or availability update is published here. For a decision today, request the latest developer-confirmed information.
Latest Price & AvailabilityContinue with CEBOOM
Use this Digital Showroom for Mantawi-specific plans, media and unit guidance. Use CEBOOM for the canonical property listing, broader Mandaue inventory and buyer research before you commit.
Frequently Asked Questions
Mantawi Residences is located at Ouano Avenue corner F.E. Zuellig Avenue in Mandaue City, Cebu, positioned between major Cebu and Mandaue growth corridors.
Mantawi Residences is a premium residential development of RLC Residences, the residential division of Robinsons Land Corporation.
The project covers approximately 2 hectares and is planned with four residential towers. Project materials indicate approximately 1.3 hectares dedicated to amenities.
Tower 1 project materials show 1-bedroom units at 46 sqm, 2-bedroom units at 92 sqm and 115 sqm, 3-bedroom units at 138 sqm, and penthouse units at 207 sqm.
Yes. Every size published here is a total area — indoor unit area plus balcony or loggia. A 46 sqm 1-bedroom, for example, has either 36 sqm indoor with a 10 sqm loggia, or 40 sqm indoor with a 6 sqm loggia. The exact split for each layout is printed on its floor plan.
No. They are separate residences. The 92 sqm layout is present across the low zones and Mid Zone. The 115 sqm layout sits only in the Mid Zone on the 35th to 37th floors, adds a walk-in closet and a powder room, and is quoted on request because the supplied files do not provide a reconciled price for that distinct layout.
The newest Tower 1 availability sheet supplied with this project lists unit-only reference prices of ₱12,884,902 for a 1-bedroom, ₱24,540,271 for a 92 sqm 2-bedroom, ₱37,365,209 for a 3-bedroom, and ₱58,186,142 for a penthouse. The sheet does not state a source date, so these figures are not represented as guaranteed current availability. The 115 sqm 2-bedroom is priced separately and must be requested from the developer.
No. The payment-plan percentages shown in the comparison section come from a developer sample computation dated June 30, 2026 that states validity only until July 31, 2026. The website recalculates those structures against supplied reference prices for illustration only. We will verify the active developer discount and payment terms before you reserve.
Parking is priced separately from the unit. The supplied developer sample values a slot at ₱1,200,000. The supplied 3-bedroom and penthouse reference records each show two parking assignments. Applying the historical sample slot value would equal ₱2,400,000 for two slots before related fees, but the number of required/available slots and current slot price must be reconfirmed.
The provided project information indicates turnover starting Q4 2029. Exact turnover schedules should be confirmed for the selected tower and unit.
Amenities include adult and kids pools, landscaped areas, jogging trail, kids play areas, pet park, residential and work lounges, business center, fitness center, game room, function room, private theater, spa, al-fresco dining, and more.
Yes. Project materials highlight smart-home-ready features and upgraded unit deliverables designed for future-ready living.
No. The supplied availability sheet identifies prices as unit-only. Parking is handled separately and remains subject to availability and the assignment requirements of the selected unit.
Choose a unit and preferred payment approach, then submit the inquiry form or contact us through WhatsApp. We will verify current developer availability, active discounts, parking, fees and payment terms before sending an official unit-specific computation.
Mandaue sits between Cebu City and Mactan, so it can suit buyers whose work, family or lifestyle needs cross more than one Metro Cebu area. The right choice still depends on the specific address, unit, daily routine, budget and ownership goal, so this showroom links to CEBOOM location comparisons rather than assuming one city is best for everyone.
RLC Residences announced in July 2024 that Mantawi Residences earned EDGE Preliminary Certification and described it as the first condominium project in Cebu to achieve that milestone. EDGE is a resource-efficiency standard developed by the International Finance Corporation.
Yes. RLC Residences' official project and awards pages list multiple recognitions for Mantawi, including a 2025 Best Sustainable Development distinction, a 2025 Highly Commended Best High-End Condo Development citation for Metro Cebu, and major luxury-development awards in 2024.
Verify the exact unit and floor, current availability, official developer price, parking assignment and price, active payment terms and discounts, closing fees, reservation amount, view or orientation, turnover schedule, and the final developer computation. This showroom intentionally separates historical or undated reference data from information that requires live confirmation.
Private inquiry
Tell us your preferred residence, budget and payment approach. We will verify current developer availability, the latest price, parking options and an official unit-specific computation.
Your information is used only to respond to your property inquiry and related follow-up.